
A well-designed bathroom is one of the most important spaces in any home. It combines functionality, comfort, and style while adding significant value to your property. Professional bathroom designers and fitters in Dublin help homeowners transform outdated, inefficient bathrooms into beautiful and practical spaces tailored to their specific needs.
Whether you’re planning a complete bathroom renovation, upgrading a family bathroom, installing an en-suite, or creating a luxury spa-inspired retreat, working with experienced bathroom designers and fitters ensures a smooth process from concept to completion.
Every successful bathroom renovation begins with thoughtful planning and expert design. Professional bathroom designers understand how to maximise available space while creating a layout that meets the practical needs of your household.
A professionally designed bathroom takes into account several important factors, including room dimensions, plumbing locations, storage requirements, lighting, ventilation, accessibility, and overall aesthetics. By carefully considering these elements, designers can create a bathroom that is both visually appealing and highly functional.
Professional bathroom design is about much more than choosing attractive tiles and sanitary ware. A successful bathroom renovation requires careful planning, technical expertise, and a thorough understanding of how the space will be used on a daily basis. Experienced bathroom designers work closely with homeowners to create bathrooms that combine practicality, comfort, durability, and visual appeal.
From the initial consultation through to the final design proposal, every detail is carefully considered to ensure the finished bathroom meets both your lifestyle requirements and aesthetic preferences.
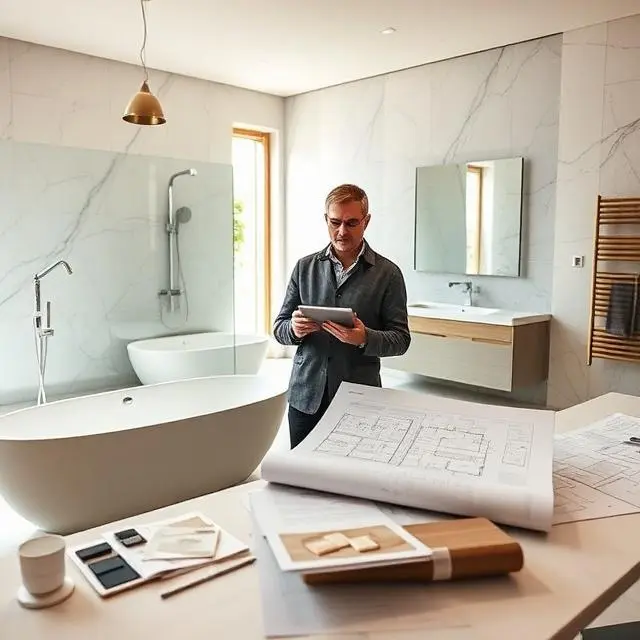

The design process begins with an in-depth consultation where designers take the time to understand your vision, needs, and expectations. This stage is crucial because it establishes the foundation for the entire project.
During the consultation, designers discuss:
- Your preferred bathroom style and design inspiration
- Household requirements and daily usage patterns
- Current problems with the existing bathroom
- Budget considerations
- Desired fixtures and features
- Storage requirements
- Accessibility needs
- Renovation timelines
This collaborative approach ensures the final design reflects your personal taste while delivering practical solutions that enhance everyday living.
Accurate measurements are essential for creating a functional bathroom layout. Professional designers conduct comprehensive site surveys to assess every aspect of the space before any design work begins.
A detailed survey typically includes:
- Room dimensions and floor area
- Ceiling height measurements
- Existing plumbing locations
- Electrical installations
- Window and door placements
- Structural considerations
- Ventilation systems
- Natural light sources
By gathering precise information, designers can identify potential challenges early and develop solutions that prevent costly modifications during installation.

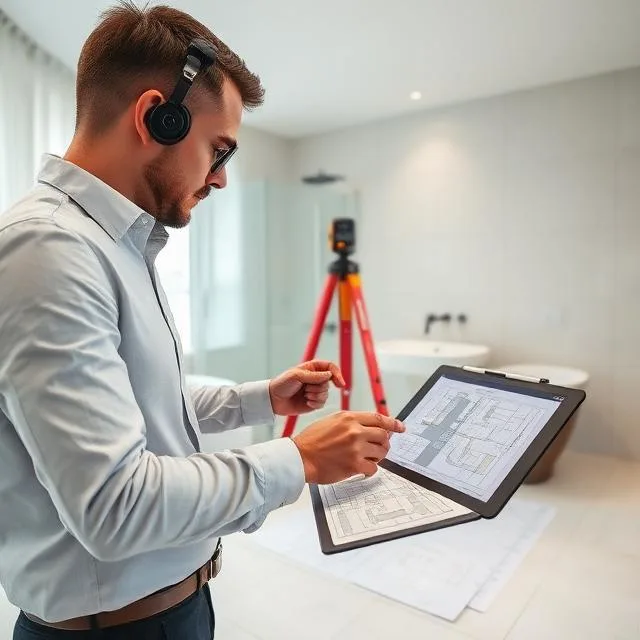
Accurate measurements are essential for creating a functional bathroom layout. Professional designers conduct comprehensive site surveys to assess every aspect of the space before any design work begins.
A detailed survey typically includes:
- Room dimensions and floor area
- Ceiling height measurements
- Existing plumbing locations
- Electrical installations
- Window and door placements
- Structural considerations
- Ventilation systems
- Natural light sources
By gathering precise information, designers can identify potential challenges early and develop solutions that prevent costly modifications during installation.
Every successful bathroom renovation begins with a well-planned layout. Regardless of the size of the room, the layout serves as the foundation for the entire design, influencing everything from functionality and accessibility to aesthetics and storage capacity. Professional bathroom designers understand that no two homes are alike, which is why they create bespoke bathroom layouts tailored to the unique dimensions of the space and the specific needs of the homeowner.
A carefully designed bathroom layout ensures that every square metre is used efficiently while creating a comfortable and visually appealing environment. Whether renovating a compact city apartment bathroom, upgrading a busy family bathroom, or designing a luxurious master en-suite, the goal is to create a space that works seamlessly for everyday use.
One of the primary objectives of custom bathroom design is making the most of the available space. Many homeowners believe that small bathrooms limit design possibilities, but experienced bathroom designers know how to transform even the most compact rooms into highly functional and attractive spaces.
Space-maximising techniques often include:
- Wall-mounted toilets and vanities
- Recessed storage niches
- Corner sinks and showers
- Sliding shower doors
- Floating furniture units
- Built-in shelving
- Compact sanitary ware
By eliminating wasted space and selecting appropriately sized fixtures, designers can create bathrooms that feel larger, brighter, and more comfortable.
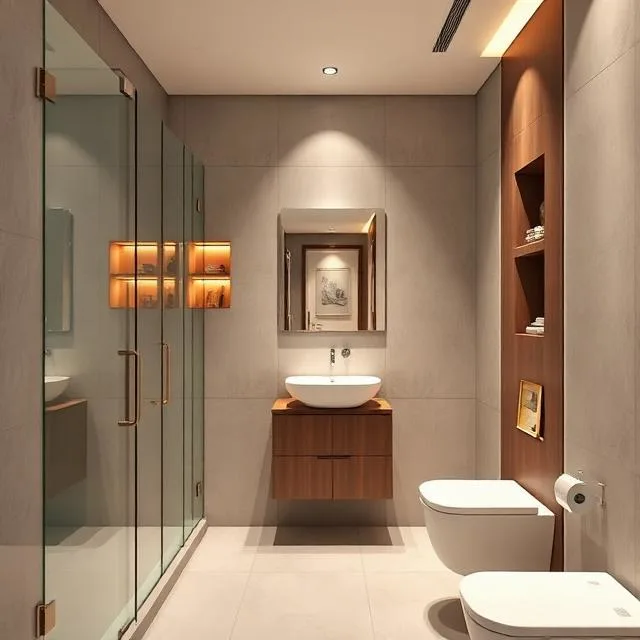
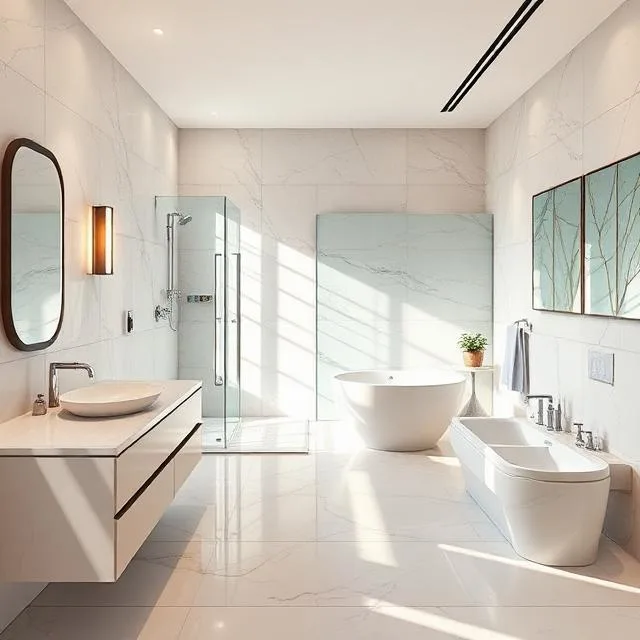
A well-designed bathroom should allow users to move freely and comfortably throughout the space. Poor layouts can create congestion, restrict access to fixtures, and make everyday tasks inconvenient.
Professional designers carefully evaluate how the bathroom will be used and arrange fixtures to ensure smooth movement between key areas, including:
- Vanity and washbasin areas
- Shower enclosures
- Bathtubs
- Toilets
- Storage units
Creating clear pathways improves usability while contributing to a more spacious and organised appearance.
Strategic fixture placement is one of the most important aspects of bathroom layout design. Every fixture must be positioned to maximise convenience, comfort, and functionality while accommodating existing plumbing systems where possible.
Bathroom designers consider several factors when determining placement:
- User accessibility
- Available floor space
- Natural light sources
- Plumbing connections
- Privacy requirements
- Ventilation needs
Proper positioning of showers, baths, sinks, and toilets helps create a balanced layout that supports efficient daily routines while maintaining visual harmony throughout the room.
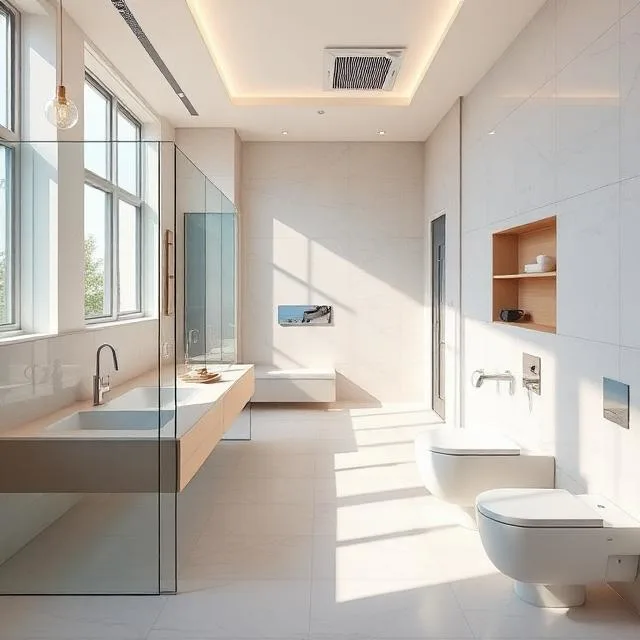
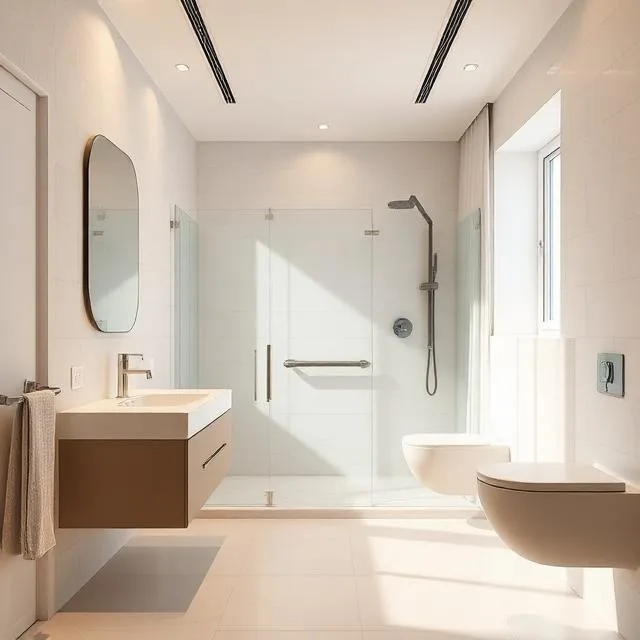
Modern bathroom layouts increasingly prioritise accessibility to ensure comfort and safety for users of all ages and mobility levels. Accessible design not only benefits elderly homeowners but also creates a more user-friendly environment for families and guests.
Accessibility-focused layout features may include:
- Walk-in showers with level access
- Wider entryways
- Non-slip flooring
- Comfort-height toilets
- Grab rail installation zones
- Easy-access storage
- Open floor plans with greater manoeuvrability
By incorporating accessibility considerations during the planning stage, homeowners can future-proof their bathrooms while maintaining a stylish and contemporary appearance.
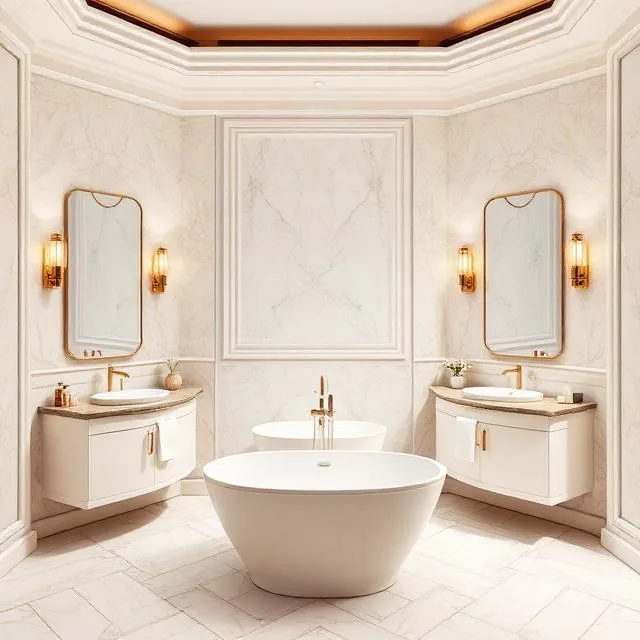
An attractive bathroom is not simply functional—it should also feel visually balanced and harmonious. Professional bathroom designers use principles of proportion, symmetry, and alignment to create layouts that are aesthetically pleasing and comfortable to use.
Visual balance can be achieved through:
- Symmetrical vanity arrangements
- Centrally positioned feature fixtures
- Consistent spacing between elements
- Coordinated lighting placement
- Balanced use of materials and colours
These design principles help create a sense of order and sophistication while enhancing the overall appearance of the room.
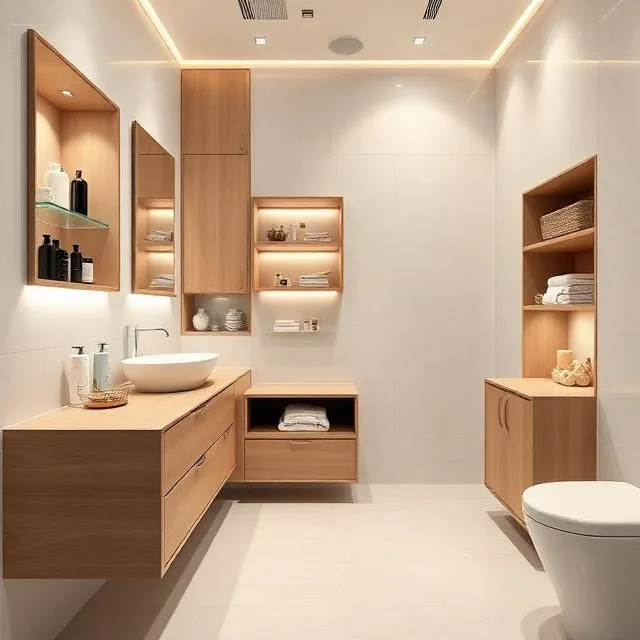
Storage is essential in every bathroom, regardless of size. Without adequate storage solutions, even the most beautifully designed bathroom can quickly become cluttered and disorganised.
Custom bathroom layouts integrate storage solutions that maximise functionality while preserving valuable floor space.
Popular storage options include:
- Built-in vanity cabinets
- Recessed shower niches
- Mirror storage units
- Floor-to-ceiling cabinetry
- Floating shelves
- Hidden storage compartments
- Under-basin storage systems
Thoughtful storage planning ensures toiletries, towels, cleaning supplies, and personal items remain organised and easily accessible.
Compact bathrooms require innovative design strategies to maximise both functionality and comfort. Professional bathroom designers specialise in creating layouts that make smaller rooms feel more spacious and efficient.
Common solutions include:
- Frameless glass shower screens
- Wall-hung fixtures
- Large-format tiles
- Light colour palettes
- Integrated storage
- Space-saving sanitary ware
These design techniques help create an open and airy atmosphere while ensuring every available inch is utilised effectively.
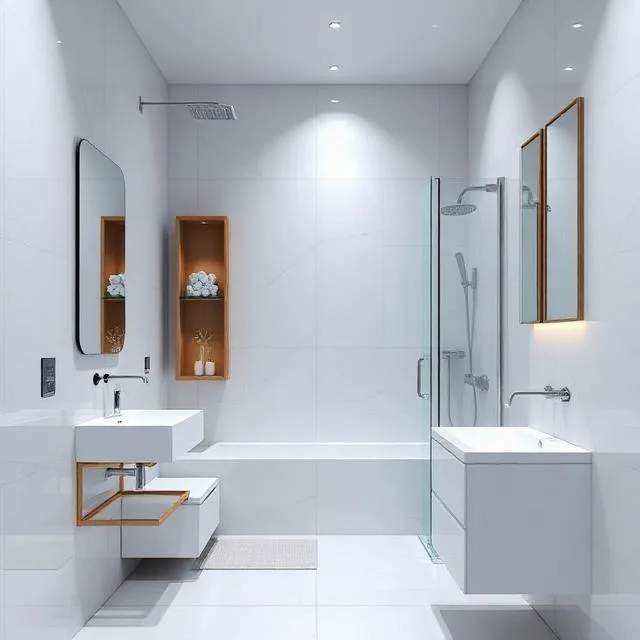

Family bathrooms must accommodate multiple users while providing practical storage and durable fixtures capable of withstanding daily use.
A well-planned family bathroom layout typically includes:
- Ample countertop space
- Double vanity units
- Combined bath and shower solutions
- Easy-to-clean surfaces
- Accessible storage for children and adults
- Efficient lighting systems
Designers focus on creating layouts that balance convenience, durability, and comfort for all household members.
Luxury bathrooms require a different approach, focusing on creating a relaxing and indulgent environment. These layouts often prioritise spaciousness, premium fixtures, and spa-inspired features.
Luxury bathroom layouts may include:
- Freestanding bathtubs
- Walk-in rainfall showers
- Double vanity units
- Dedicated dressing areas
- Custom storage solutions
- Heated flooring
- Statement lighting features
Every element is carefully positioned to create a sense of elegance, comfort, and exclusivity.
Professional bathroom designers not only consider current needs but also anticipate future requirements. A thoughtfully planned layout can adapt to changing lifestyles, family growth, and evolving accessibility needs.
Future-proofing considerations often include:
- Flexible storage options
- Accessible fixture placement
- Energy-efficient systems
- Durable materials
- Smart technology integration
- Adaptable layouts
Investing in a custom bathroom layout ensures long-term functionality and helps protect the value of your property.
Working with experienced bathroom designers offers significant advantages throughout the renovation process. Professional layout planning reduces costly mistakes, improves installation efficiency, and ensures the finished bathroom meets both practical and aesthetic goals.
Benefits of professional bathroom layout design include:
- Better space utilisation
- Improved comfort and convenience
- Enhanced property value
- Increased storage capacity
- Superior functionality
- Greater accessibility
- More attractive visual design
- Long-term durability and performance
A carefully designed custom bathroom layout forms the foundation of a successful renovation, creating a beautiful and practical space that enhances everyday living while adding lasting value to your home.
A small bathroom doesn’t have to mean compromising on everything. With a little creativity and the right design, even the smallest room can become one of the most stylish spaces in your home. The reason is simple: most of us use this type of bathroom in Dublin. We understand the challenges and opportunities these compact spaces present.
In reality, a small bathroom hides great potential. With clever tips like optimal lighting, the right decor, and space-saving accessories, you can create a spacious, modern, and unique space. Whether you’re planning a complete renovation or a simple bathroom makeover, our expert tips will inspire you to think big, no matter the size of your bathroom.
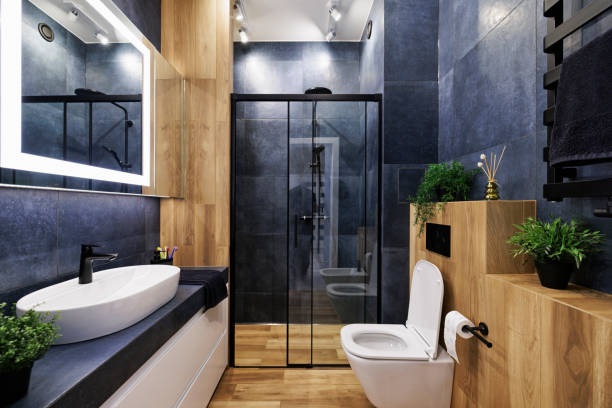
Our Bathroom Design Process
At Stylish Bathrooms, we simplify the renovation process. Our comprehensive bathroom design service in Dublin follows a proven process to ensure quality and customer satisfaction.
1: Consultation & Needs Assessment
We begin with a detailed consultation, either at your home or in our Dublin showroom. We listen carefully, analyze the space, and discuss your budget, style, and timeframe.
2: Design & Planning
Our designers create a customized floor plan with 3D renderings and design suggestions. We select the tiles, bathroom fixtures, lighting, color palettes, and accessories, all based on your preferences.
3: Quotation & Schedule
We’ll provide you with a transparent and detailed quote with a clear timeline. No hidden charges—just fair prices and professional planning.
4: Installation & Project Management
Our experienced craftsmen handle all the work, from demolition to finishing. We oversee the plumbing, tiling, carpentry, and electrical work to ensure flawless execution.
5: Final Walkthrough & Aftercare
Before delivery, we conduct a thorough quality check and a comprehensive tour with you. We also offer maintenance and after-sales service advice for your peace of mind.
Why Choose Stylish Bathrooms for Your Bathroom Design in Dublin?
There are many reasons why Stylish Bathrooms is the go-to name for bathroom design in Dublin:
- Local Expertise: We know a lot about Dublin’s houses, whether they’re Georgian or Victorian buildings, modern apartments, or suburban developments.
- Bespoke Designs: Each bathroom we design is customized to reflect your lifestyle, space, and taste.
- High-Quality Materials: We supply high-quality fixtures, tiles, vanities, and accessories from trusted manufacturers.
- Project Management: From concept to completion, we handle every aspect—plumbing, tiling, carpentry, and more.
- Customer Satisfaction: Our 5-star reviews and repeat clients reflect our commitment to quality and trust.
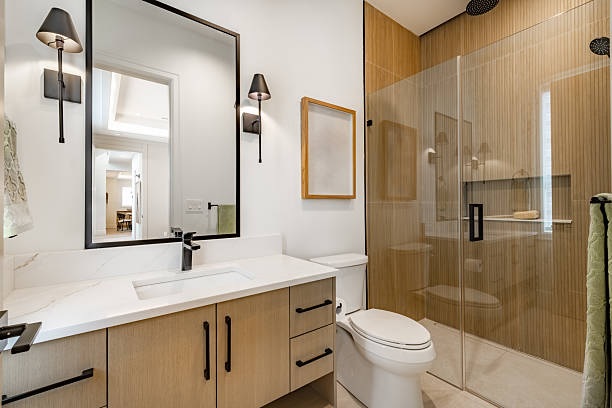
Why Book a Bathroom Designer Through Stylish Bathrooms?
Are you looking to renovate your bathroom or create a new one that offers a spa-like experience? Does booking a bathroom design service seem overwhelming and you don’t know where to start? Instead of delaying planning due to the effort, we make it easy to find your dream bathroom. Simply post the task on Stylish Bathrooms.
We’ll connect you with designers who can work with you, whether you’re on a tight budget or limited in space. Enter your budget to receive quotes from verified Stylish Bathrooms. Interested experts will contact you within minutes with a free estimate. Forget endless online ads, websites, or requests for recommendations. With our platform, the experts come to you so you can choose.
Once you’ve hired Stylish Bathrooms, we’ll plan and build your bathroom. Tell us your needs and find your dream bathroom. Stylish Bathrooms has the perfect solution and will connect you with the ideal designer to make your vision a reality.
Take your pick of bathroom designers near you.
Choose the offer that’s right for you.
Judge for yourself – every task gets a review.
Start getting offers to do your task ASAP
Bathroom Design Dublin By Stylish Bathrooms
Bathroom Design Dublin by Stylish Bathrooms
Bathroom Design Dublin by Stylish Bathrooms